The email arrived on a Monday morning in late April. Subject line: “Expandable container home inquiry – California.” The sender was Mark, a homeowner from the Sacramento area. He had been researching alternative housing options for months. The US housing market was in crisis. According to the US Census Bureau, the median home price exceeded $400,000 in 2023. Mark could not afford a traditional home. He needed an expandable folding house that could serve as an accessory dwelling unit (ADU) on his existing property. That email started a three-month journey. A YG expandable folding house would travel over 7,000 miles from our factory in China to a suburban lot in California. The US foldable houses market was valued at USD 1.2 billion in 2024 and is projected to reach USD 3.5 billion by 2034, with a CAGR of 11.5%. Online search trends confirmed the growing interest. “Tiny house” attracted more than 450,000 monthly searches, followed by “modular homes” at over 201,000. Mark was part of a much larger movement toward affordable, flexible housing.
Start Your Project with the Right Equipment
The Inquiry: Foldable Houses for Sale – Mark’s Search
Mark found YG Machinery through an online search for foldable houses for sale. He had looked at several options. Amazon had launched a foldable home for under $16,000. But the reviews mentioned long shipping delays and unclear specifications. Other suppliers offered foldable modular homes at lower prices, but the quality seemed questionable. Mark wanted something durable. He needed a folding container house USA that could meet local building codes. He sent his first inquiry with specific requirements. The unit had to fit on a 40-foot lot. It needed at least two bedrooms. It had to withstand California’s seismic and wind load requirements. And it had to arrive within 90 days.
Our reply went out within six hours. We asked for more details about his property, foundation type, and intended use. Mark responded the next day with photos of his backyard, a rough site plan, and a breakdown of his budget. He had saved $35,000 for the project. That included the unit, shipping, customs, foundation, and installation. He needed an expandable folding house that could deliver maximum square footage within that budget. We scheduled a video conference for the following week.
Video Conference and Selecting the Right Model
Mark joined the video call from his home office. His wife Lisa sat beside him. They shared their screen to show the property layout and the exact spot where the unit would go. The space measured 12 meters long by 6 meters wide. We walked them through the three main YG expandable folding house models: 20FT, 30FT, and 40FT.
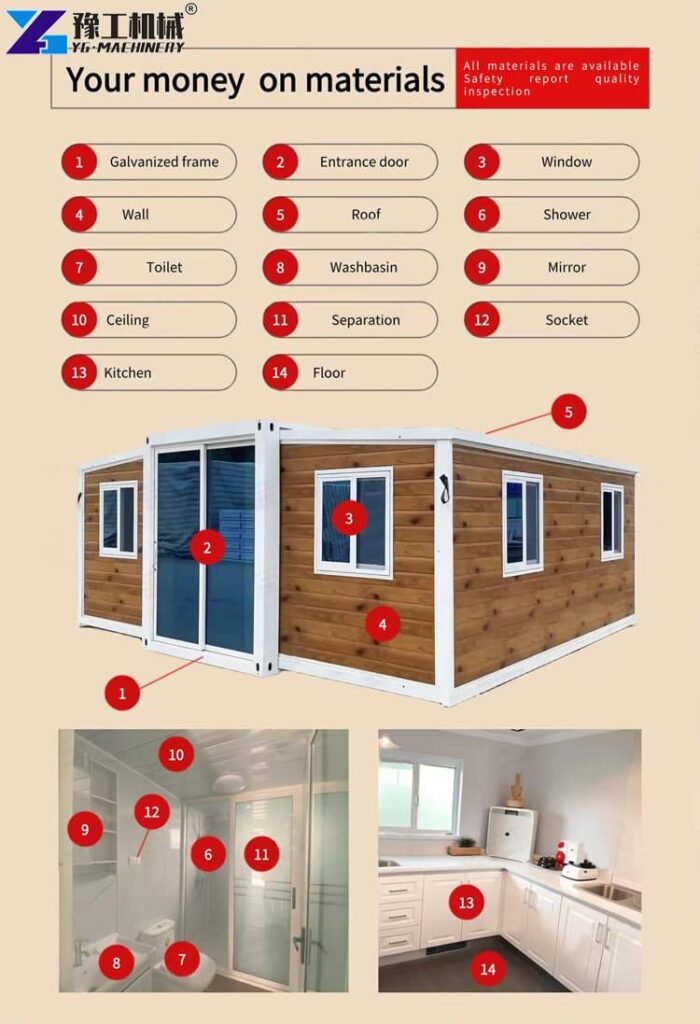
The 20FT unit measures 6,320mm externally and 6,160mm internally. It folds down to 2,200mm wide. Total mass is 2,500kg. The 30FT unit extends to 9,000mm externally with 8,660mm internal space. It weighs 3,750kg. The 40FT unit is the largest. External dimensions are 6,240mm by 11,800mm. Internal space measures 6,080mm by 11,540mm. Folded width is 2,200mm. Total mass is 4,400kg.
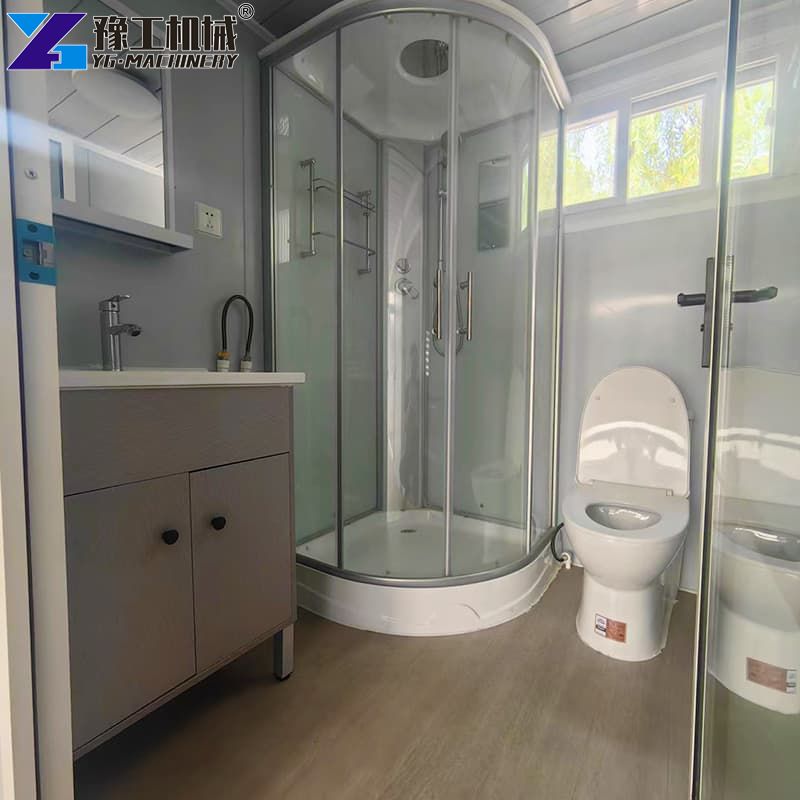
Mark asked about ceiling height. All YG units offer 2,480mm external height with internal heights ranging from 2,060mm to 2,240mm depending on the side. The 40FT provided the most living space. Mark and Lisa needed room for a living area, kitchen, bathroom, and two bedrooms. The 40FT could deliver that. The 30FT would be tight. The 20FT was too small.
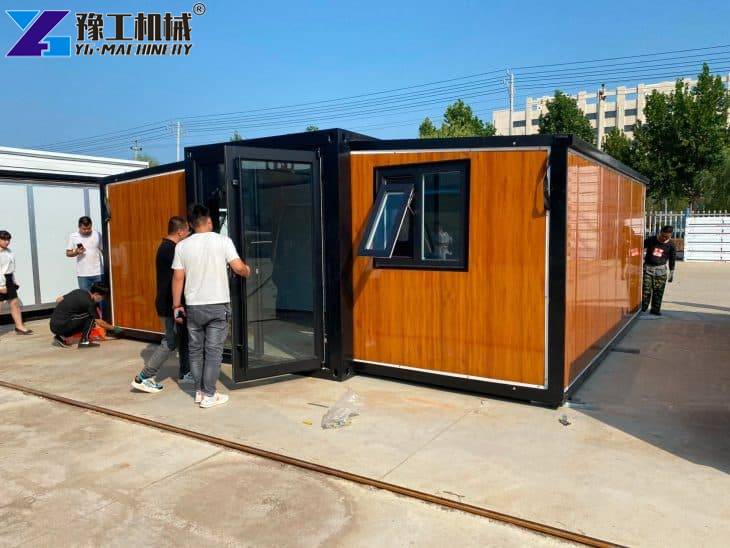
The video conference lasted 75 minutes. We showed them pre-recorded footage of the expansion mechanism. Hydraulic jacks lift the roof. Side walls fold outward. The unit transforms from a 2.2-meter-wide shipping container into a full-width home in about 30 minutes. Mark was impressed. He asked about customization options. We discussed interior finishes, window placement, insulation materials, and electrical configurations.
Quotation, Customization, and Payment
We sent a formal quotation three days later. The price included the 40FT expandable folding house, standard interior finishes, pre-installed windows and doors, a basic electrical system, and shipping to the Port of Long Beach. Mark asked for several revisions. First, he wanted upgraded insulation for California’s summer heat. Second, he requested additional windows on the south-facing wall. Third, he wanted a pre-installed mini-split AC system. We adjusted the quotation accordingly.
Payment came through in two installments. The first 50% deposit arrived via wire transfer two weeks after the quotation. The remaining 50% was due before shipment. Mark’s wife handled the paperwork. They had engaged a licensed customs broker in Los Angeles to manage the import process. The broker quoted a fee of $350.
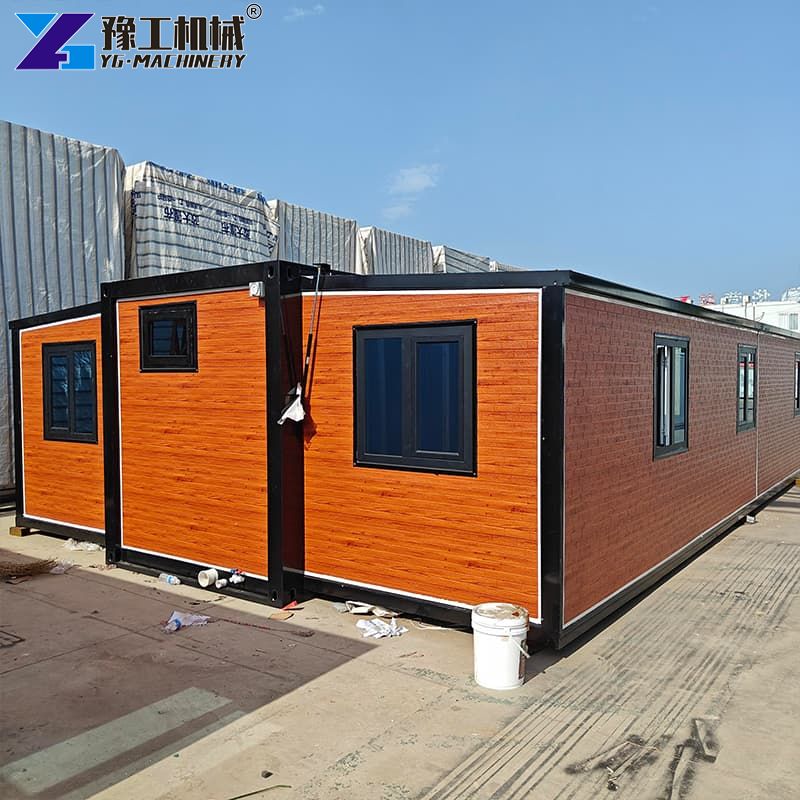
The 40FT unit went through final inspection at our factory. We tested the expansion mechanism three times. Each test completed successfully. We checked all electrical connections. We verified window seals. We inspected the insulation installation. The unit met all specifications from the technical sheet. We packed it in its folded configuration. The folded state measured 2,200mm wide, 11,800mm long, and 2,480mm high. That is standard shipping container dimensions. It fit neatly into a 40-foot container slot on the vessel.
Shipping, Customs, and Delivery
Shipping took 28 days from the Port of Ningbo to the Port of Long Beach. The vessel crossed the Pacific and transited the Panama Canal. We tracked the vessel daily and updated Mark on its position. The unit arrived at Long Beach on a Thursday morning. Customs clearance took another five days. The HS Code for prefabricated buildings is 9406900090. US import duties for this classification range from 30% to 60%. Mark’s customs broker handled all the paperwork: the commercial invoice, packing list, and telex release. The unit cleared customs on a Tuesday. Mark hired a local trucking company to transport it from Long Beach to Sacramento. The journey took six hours. The truck arrived at Mark’s property on a Wednesday afternoon. Mark sent photos of the folded unit being unloaded from the flatbed truck. The neighbors gathered to watch. They had never seen anything like it.
Find the Right Model for Your Project
Installation and On-Site Setup
Mark had prepared the foundation in advance. He poured a concrete slab measuring 12.5 meters by 6.5 meters. The slab was level and reinforced for seismic loads. We provided detailed installation instructions via email. Mark hired two local laborers to assist. The setup took one full day.
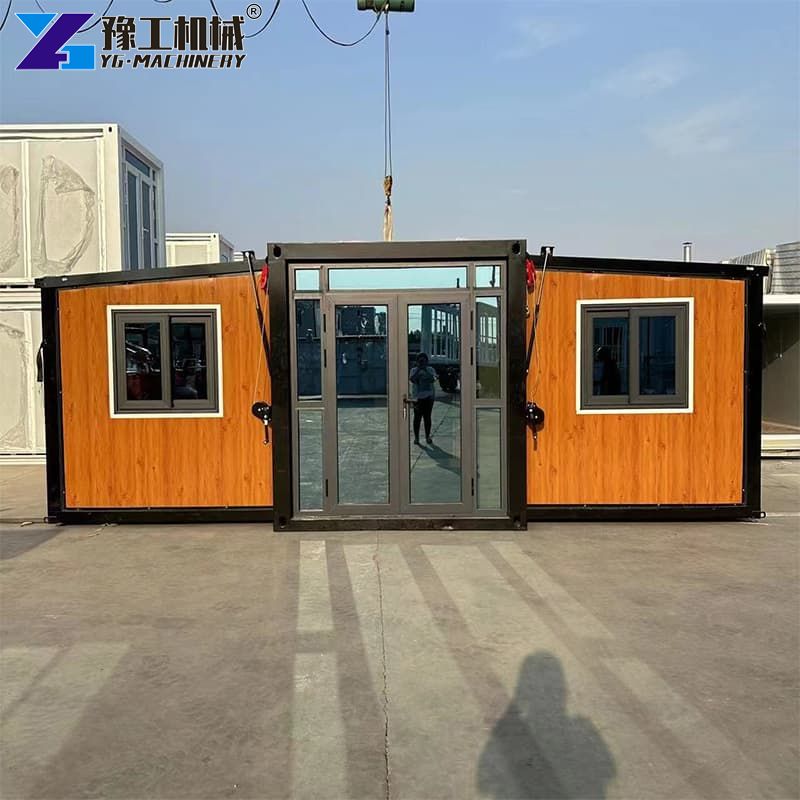
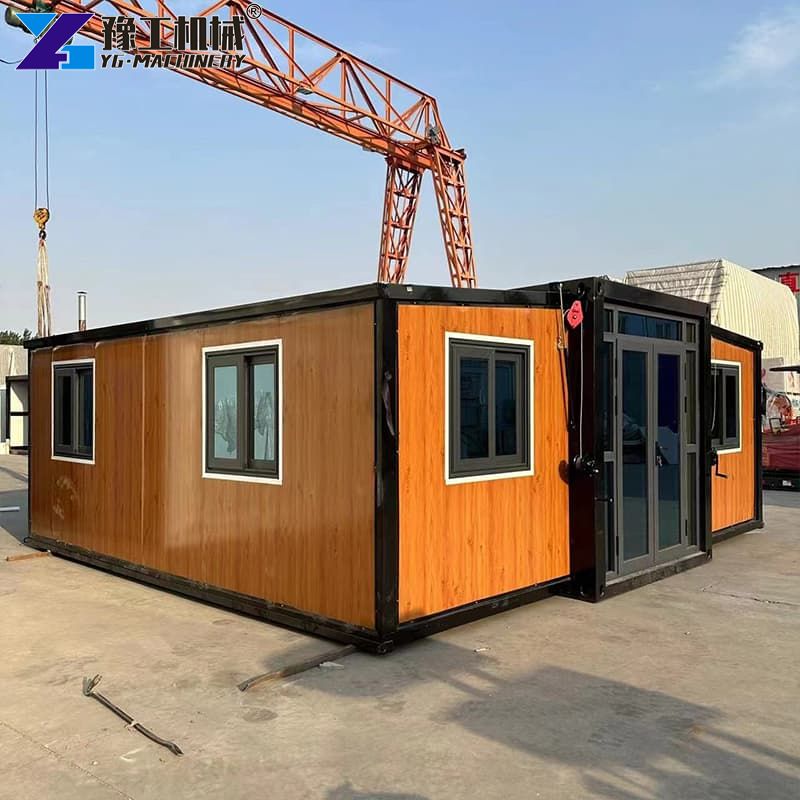
The process was straightforward. First, they positioned the folded unit on the foundation. Second, they connected the hydraulic jacks to a portable power source. Third, they activated the expansion sequence. The roof lifted. The side walls folded outward. The floor panels extended. Within 45 minutes, the 40FT expandable folding house had transformed from a 2.2-meter-wide shipping container into a 6.24-meter-wide home.
Mark documented the entire process on his phone. He sent us a video of the expansion. It was smooth and silent. The unit locked into place automatically. The interior was exactly as specified. The windows faced south as requested. The mini-split AC unit was pre-installed and ready to run. The electrical panel was wired and labeled.
Compliance and Building Standards
The unit needed to meet local building codes. Sacramento County follows the International Residential Code (IRC). Modular homes must conform to the same standards as site-built homes. The YG expandable folding house was designed to meet IRC requirements for structural strength, wind loads, and seismic resistance.
Interior wall panels and ceiling materials passed ASTM E84 testing. The flame spread index measured below 25. The smoke developed index stayed under 450. These figures meet or exceed US building material fire safety standards. The electrical system complied with National Electrical Code requirements. The insulation met California’s Title 24 energy efficiency standards. Mark’s local building inspector visited the site two days after installation. He reviewed the structural connections, electrical system, and fire safety materials. The unit passed inspection on the first attempt.
Client Feedback and First Month of Living
Mark sent a detailed feedback report after 30 days of living in the unit. The expandable folding house had exceeded his expectations. The interior temperature remained comfortable despite Sacramento’s summer heat reaching 38°C. The mini-split AC unit kept the space cool efficiently. The windows provided excellent natural light. The insulation reduced outside noise significantly. Mark estimated that his total project cost came in well below market rates. A traditional 1,154-square-foot home in Sacramento would cost many times more. Mark saved a substantial amount. The unit was now a fully permitted ADU on his property. He planned to rent it out for $1,800 per month. That would provide passive income and help pay off his investment within two years. Mark also noted the environmental benefits. Modular construction can achieve up to 54% lower embodied carbon per square foot compared to traditional construction. The factory-controlled manufacturing process reduces material waste significantly. Mark appreciated that his expandable folding house had a smaller environmental footprint than a conventional home.
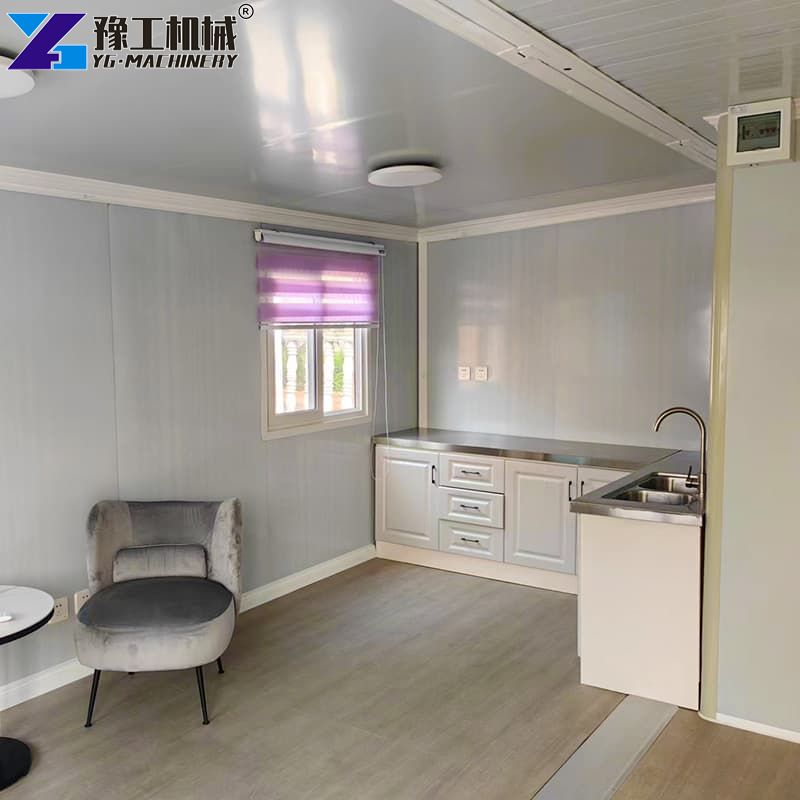
Conclusion: An Expandable Folding House That Changed Everything
Mark’s case proves the value of a YG expandable folding house. The 40FT unit traveled 7,000 miles, cleared customs, and set up in one day. It passed local building inspection on the first try. Mark now has a comfortable, fully permitted ADU on his property. The unit offers 11,540 cm² of living space. It folds to standard shipping container dimensions. It weighs 4,400kg. It meets IRC and ASTM standards.
For homeowners, contractors, or developers looking for a folding container house USA that actually works, the YG 40FT delivers. Ready to start your project? Contact YG Machinery today for a customized quote. Email us at admin@ygequip.com or visit our website to explore our full range of foldable houses for sale. Our team responds within 6 hours.
Shipping Container House Product Parameter Table (40FT as referenced in case):
| Parameter | 20FT | 30FT | 40FT |
|---|---|---|---|
| External dimension (mm) | 6320*5900*2480 | 6360*9000*2480 | 6240*11800*2480 |
| Internal dimension (mm) | 6160*5560*2240 | 6200*8660*2240 | 6080*11540*2200 |
| Folded state (mm) | 2200*5900*2480 | 2200*9000*2480 | 2200*11800*2480 |
| Total mass (kg) | 2500 | 3750 | 4400 |
| Side height (mm) | 2270 | 2180 | 2180 |