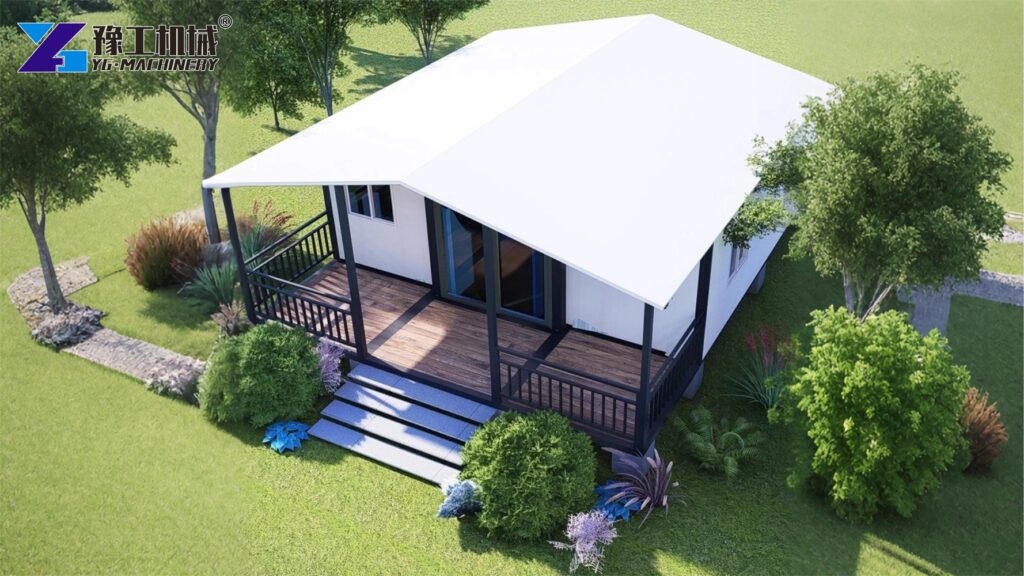
A container foldable house represents a revolutionary leap forward in modern modular construction and emergency housing technology. Engineered for rapid deployment, these innovative prefab foldable homes provide flexible, towable structural solutions that unfold into complete living or working environments in minutes on-site. By featuring a rigid hinge framework, they completely eliminate the need for expensive crane operations and prolonged layout tasks. YG Machinery has developed this high-performance modular series to strictly meet global structural load and insulation standards, making them the ideal solution for versatile, cost-effective space requirements.
Every individual shipping module features integrated electrical circuits, pre-hung doors, and heavy-duty structural flooring straight out of the factory. The heavy-duty perimeter hinges maintain structural alignment across multiple transport cycles between demanding work sites. Deploying these relocatable prefab tiny houses allows project managers to secure rapid startups and significantly reduce on-site labor costs, maximizing operational efficiency without compromising safety or indoor comfort.
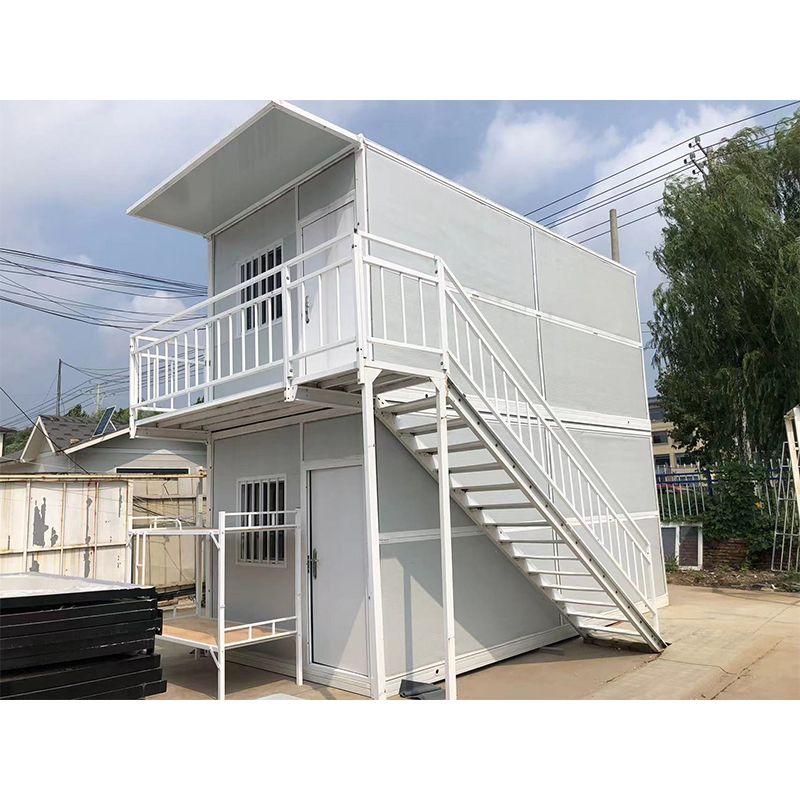
Comprehensive Engineering Specifications Across 4 Folding Container House Models
| Basic Physical Characteristics | 20FT Modular Standard | 30FT Extended Volume | 40FT Maximum Space | Smaller Ultra-Fold Model |
| External Dimensions (mm) | W6320L5900H2480 | W6360L9000H2480 | W6240L11800H2480 | W4820L5900H2480 |
| Internal Dimensions (mm) | W6160L5560H2240 | W6200L8660H2240 | W6080L11540H2200 | W4660L5560H2240 |
| Folded State Size (mm) | W2200L5900H2480 | W2200L9000H2480 | W2200L11800H2480 | W700L5900H2480 |
| Total Unit Mass Weight | 2500 KG | 3750 KG | 4400 KG | 1850 KG |
| Main Structural Framing | Galvanized Steel Frame | Galvanized Steel Frame | Galvanized Steel Frame | Galvanized Steel Frame |
| Wall Panel Insulation | Fireproof Core Panels | Fireproof Core Panels | Fireproof Core Panels | Fireproof Core Panels |
| Circuit Voltage Inlets | 110V / 220V Compatible | 110V / 220V Compatible | 110V / 220V Compatible | 110V / 220V Compatible |
Compare Models and Get a Quote
In addition to the standard specification container foldable home models listed above, we engineer expanded modular layout options and multi-story stacking configurations for large commercial sites. If your project requires custom floor plans, non-standard dimensions, or specialized HVAC systems, our technical team provides full custom engineering services to meet your exact project requirements.
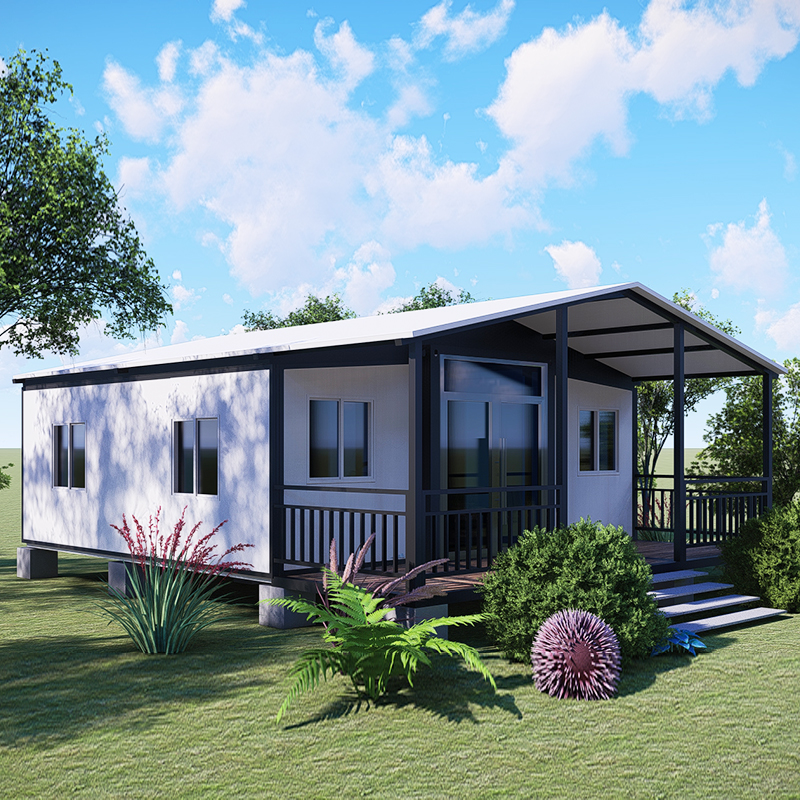
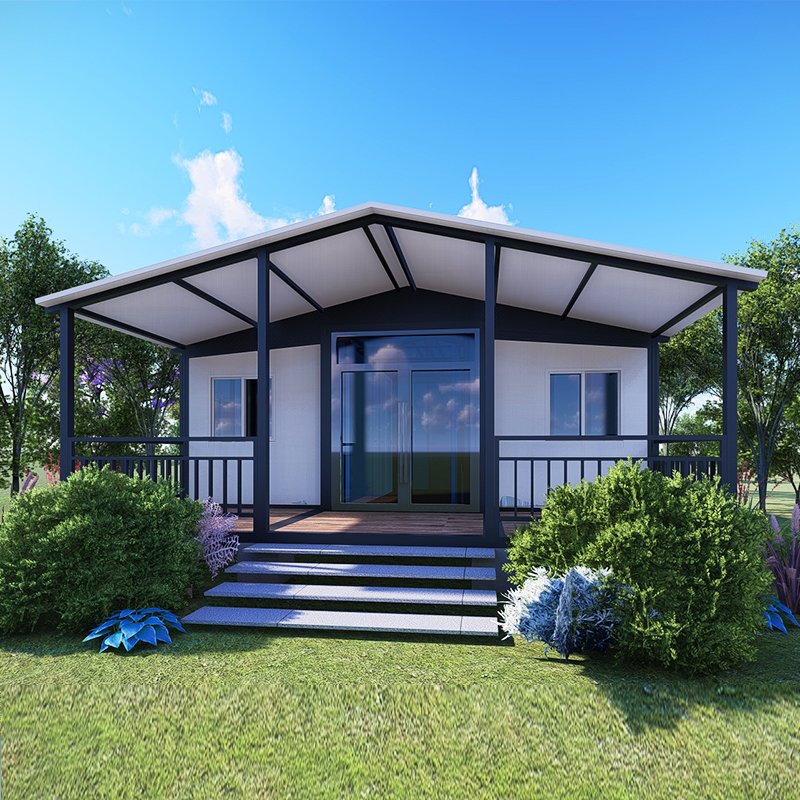
How Deployment Speed Cuts Local Labor Costs by 50 Percent
The revolutionary structural design of this temporary mobile environment slashes site preparation times down to absolute minimum requirements. A crew of three workers can deploy a complete structural unit using standard, basic site toolkit sets. It expands seamlessly horizontally to provide an immediate weather-tight shell for remote field operators and staff members. This extreme speed saves valuable weeks during the initial mobilization phase of massive cross-country developments.
- Pre-Wired Internal Electrical Conduits: The internal walls house certified consumer units and switches for immediate mains attachment.
- Factory-Fitted Double Glazed Windows: Heavy-duty security glass windows arrive pre-sealed within the outer insulation panels.
- Integrated Heavy Bolt Perimeter Hinge Links: High-tensile locking mechanisms ensure wall sections remain perfectly upright under intense stress.
- Low-Impact Foundation Footprint Adaptability: Robust steel base channels sit securely on simple concrete leveling blocks easily.
Minimizing field assembly tasks removes the risk of common human errors during remote site development cycles. The structure withstands tough outdoor environments without experiencing sudden moisture entry or panel warping over continuous deployments. This reliable field performance keeps your remote crew perfectly comfortable and focused entirely on core operational goals.
Structural Value Factors in a Folding Container House Price Evaluation
Procurement managers must examine underlying metallurgical specifications when reviewing current market options for modular site assets. Choosing thick-walled structural steel columns ensures the building frame will not buckle under unexpected regional snow accumulation loads. High-grade polymer coatings protect exterior steel surfaces from chalking and salt air corrosion near coastal shipping ports. Investing in premium materials saves substantial capital by preventing frequent structural repairs over a ten-year operational lifespan.
- Thick Hot-Dip Galvanized Framing: The alloy skeleton resists rust and structural shifting under high winds.
- Flame-Retardant Core Panels: Thermal insulation cores keep interior spaces cool during intense summer operations.
- Multi-Layer Weatherproof Seals: Double-lipped gaskets line every single hinge point to block rainwater driven by storms.
- Reinforced Anti-Vibration Base Channels: The underlying framework distributes interior weight evenly across variable terrain types.
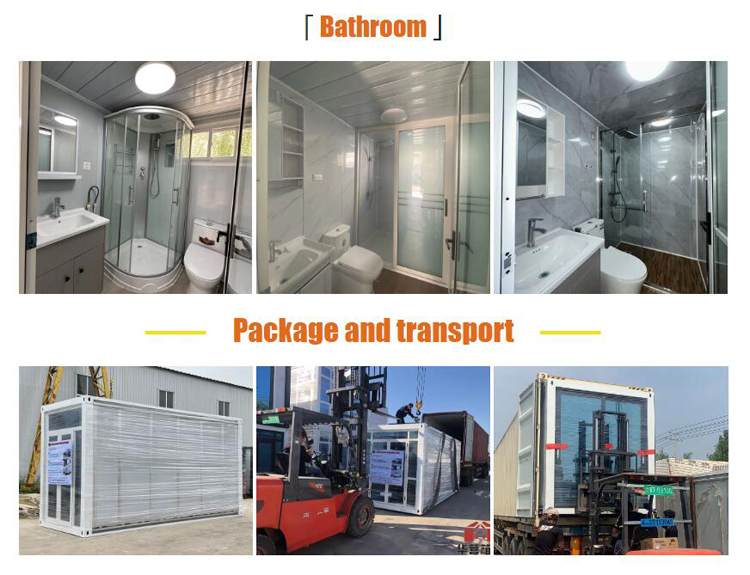
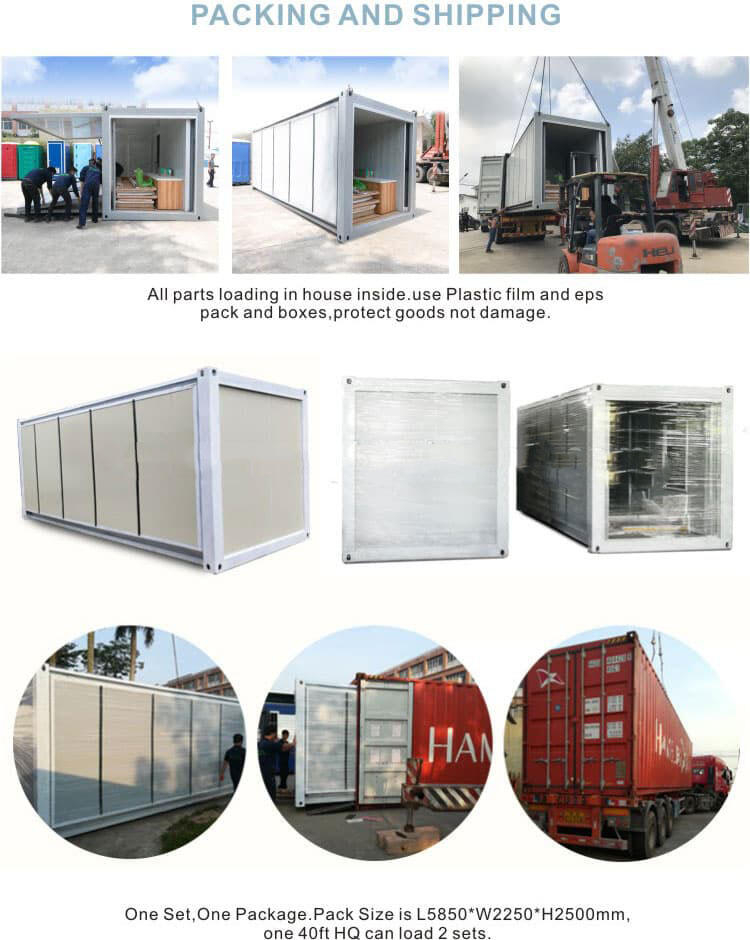
Choosing this specialized transport layout allows logistics teams to maximize standard shipping container volume efficiency during maritime freight operations. Multiple packed modules fit neatly onto a single flatbed trailer, reducing transit fuel expenditures across regional highways. This highly efficient transport footprint maximizes your total equipment procurement value before field operations ever begin.
Find the Right Model for Your Project
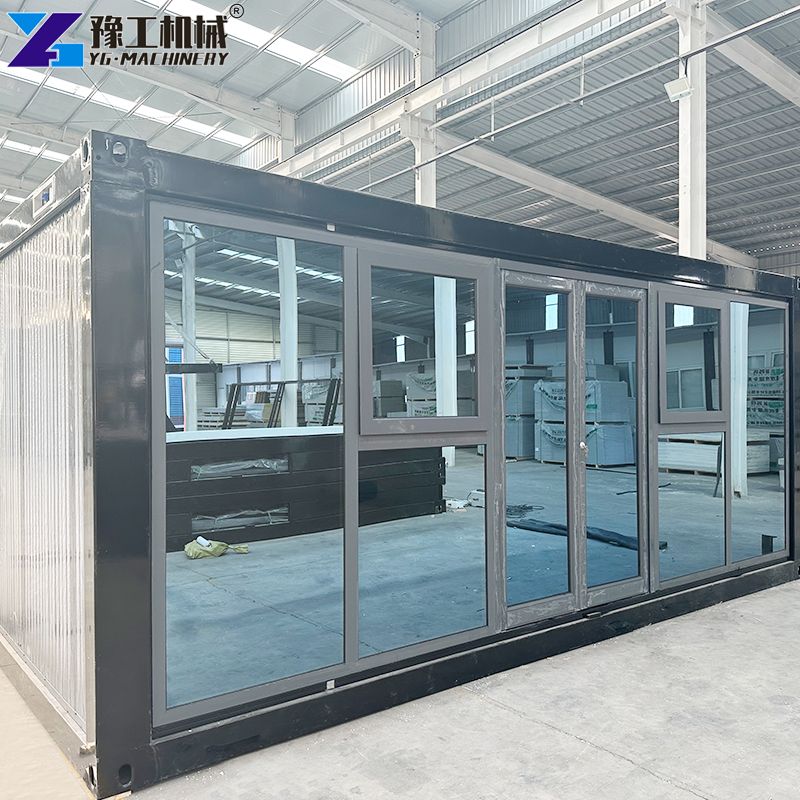

Why International Project Managers Prefer Prefab Foldable Homes for Sale
Global mining operations and remote energy installations deploy these heavy-duty packages to build temporary worker villages rapidly. Standard ISO shipping dimensions allow seamless integration with existing maritime freight and rail transport systems. The robust mechanical structure handles frequent crane loading and rough transport over unpaved access tracks without interior component shifting.
- Rapid Strategic Village Deployment: Erect comfortable living accommodations for one hundred workers within a single operational weekend.
- Integrated Heavy-Duty Entry Locksets: Industrial-grade door locks keep expensive personal equipment and surveying tools secure.
- Simple Utility Connection Bays: Exterior utility inlets allow fast plumbing hookups to local fresh water lines.
- Low Maintenance Structural Surfaces: Wipe-clean interior panels ensure simple sanitization tasks between rotating project crews.
This incredible logistical speed helps resource extraction companies hit target production start dates without experiencing expensive housing bottlenecks. The modular units maintain high asset values across multiple project lifecycles, serving as reliable corporate infrastructure for decades.
Engineering Flexibility of a Fully Customized Prefab Folding House
Customization plays a vital role when adapting modular structures to diverse site functions, ranging from executive offices to medical clinics. Purchasing directly from a dedicated manufacturer allows buyers to specify interior partition layouts, flooring materials, and exterior color finishes. YG Machinery provides complete engineering support to tailor structural insulation densities and electrical socket layouts according to specific regional standards.
- Custom Interior Floor Plans: Configure internal space for private bedrooms, open-plan workspaces, or communal dining halls.
- Enhanced Thermal Insulation Options: Select specialized rockwool or polyurethane core thicknesses for extreme arctic or desert climates.
- Exterior Aesthetic Upgrades: Add decorative composite cladding panels and integrated roof canopies to create modern architectural finishes.
- Specialized Utility Outlets: Install reinforced heavy-equipment power connections or specialized HVAC ducting points seamlessly.
This spatial versatility allows project managers to create tailored environmental solutions without incurring custom construction costs on site. The engineered structural components integrate seamlessly with local site utilities, providing immediate functional comfort upon deployment.


Real-World USA Field Case: Deploying a 150-Worker Solar Camp in 48 Hours
An international energy infrastructure contractor secured a major utility-scale solar project across six hundred acres in the Mojave Desert, California, USA. The remote desert location lacked local housing infrastructure, and strict regional environmental regulations prohibited heavy concrete foundations, permanent grading, or on-site welding. Furthermore, traditional timber-frame construction would have required months of specialized labor, threatening the contractor’s tight grid-interconnection deadline and incurring massive daily penalty fees.
The project procurement manager resolved this critical mobilization bottleneck by sourcing fifty modular units directly from our factory floor. Transporting traditional pre-assembled structures across state lines would have required dozens of oversized load permits and massive freight budgets. By utilizing our compact folding design, logistics crews loaded four collapsed modules onto each standard flatbed trailer, slashing interstate transit costs by over sixty percent.
Upon arrival at the California project site, a small four-person crew expanded each structure in under fifteen minutes using a light mobile crane. The team erected a complete fifty-unit solar camp—including private worker living quarters, administrative site offices, and a centralized control center—over a single weekend without laying permanent concrete pads. The heavy flame-retardant wall insulation kept interior temperatures stable despite thirty-degree daily desert heat swings, drastically cutting temporary HVAC power consumption. This rapid USA deployment saved the contractor over ninety thousand dollars in field labor expenses and enabled the solar facility to achieve grid connection two full weeks ahead of schedule.
Claim Your Direct Factory Price Quote Today
Ready to transform your remote project infrastructure with a highly efficient, rapidly expanding mobile space solution? Do not let high traditional building labor costs delay your industrial expansion goals any longer. Contact YG Machinery right now to receive an accurate, comprehensive price quotation tailored to your custom sizing requirements.
- Step 1: Submit Your Project Requirements. Send us your target unit quantity, preferred dimensions, and destination port through our quick contact form.
- Step 2: Review Your Technical Proposal. Receive an itemized factory price quotation and detailed layout drawings within twenty-four hours.
- Step 3: Receive Your Shipment & Deploy. Track your shipment directly from our factory floor and expand your units on site within ten minutes.
Our expert engineering design team is standing by to calculate exact freight dimensions and prepare detailed layout submittals. Contact our technical sales division today to request your wholesale direct factory quote!
Vital FAQs About Our Modular Folded Homes
Yes, we configure internal wiring, consumer units, and sockets to match either 110V or 220V regional electrical standards.
The structure utilizes high-density flame-retardant core panels that deliver excellent fire safety and thermal performance.
Depending on local road weight limits, a single flatbed trailer can transport up to six folded 20FT units simultaneously.
Yes, the heavy-duty galvanized steel base channels and treated floorboards completely seal the interior from dampness and burrowing pests.
They do not require poured concrete foundations. A level ground surface prepared with simple concrete blocks, gravel pads, or steel pedestals is sufficient for immediate setup.
Yes, individual units can be linked horizontally to expand floor area or stacked up to two levels high using structural corner casting locks.
Absolutely. We offer fully customized interior floor plans, including integrated bathroom modules, kitchenettes, partition walls, and custom lighting packages during factory production.